
Home 7
Price on request
144.48 m² built84.64 m² usable15.35 m² terrace
- 3 bedrooms
- 3 bathrooms
- Private garage
Floor by floorTap a floor
Kitchen, living and diningStaircase 6.85 m²Bathroom 1 3.92 m²
C/ Can Julià Ferrer 7B · Sabadell
A new-build single-family home over four levels, with a private garage and a 20.58 m² terrace on the top floor.
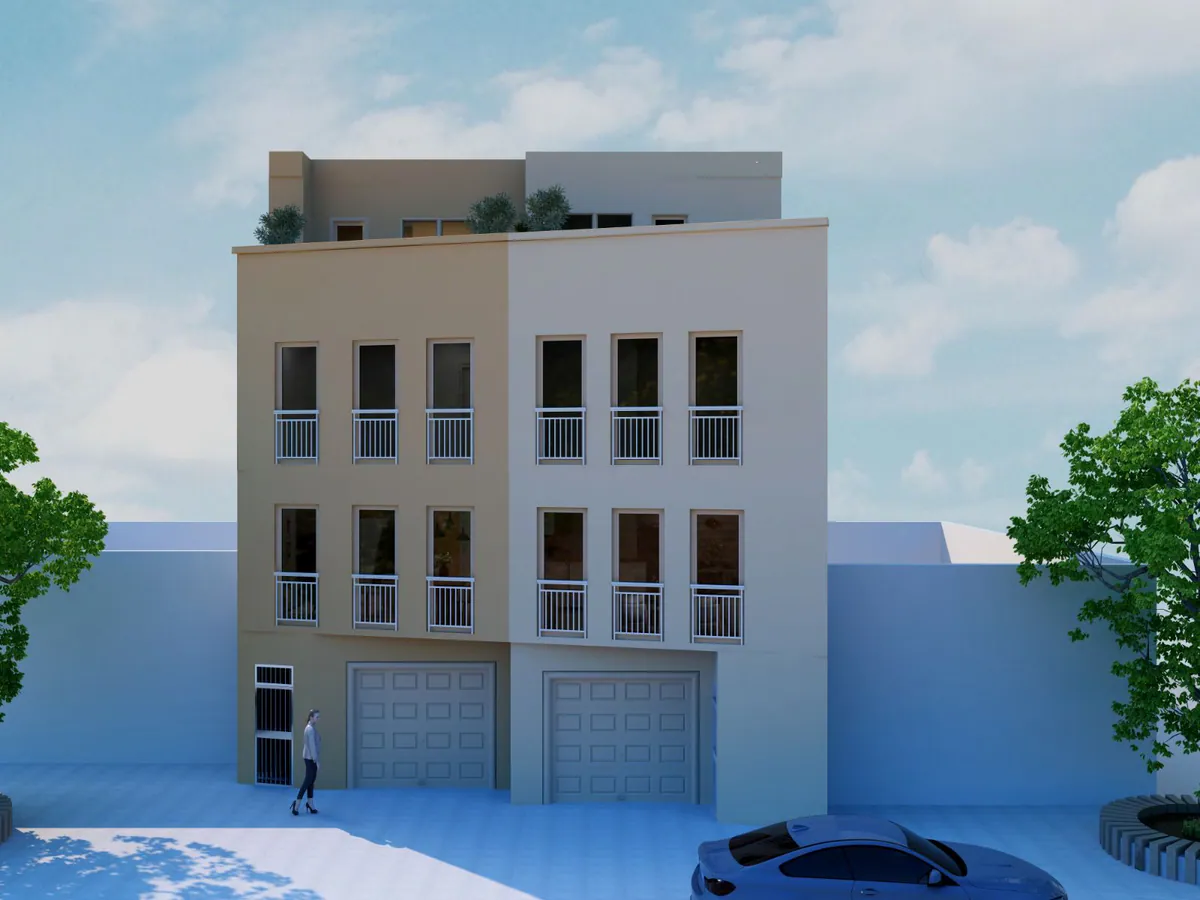
Home 7B is arranged over four levels with 170.90 m² of built area. On the ground floor, a 9.63 m² entrance hall and a porch lead to the 24.31 m² private garage.
The first floor is the living level: kitchen, living and dining room in one 32.84 m² space facing the street, plus a full bathroom.
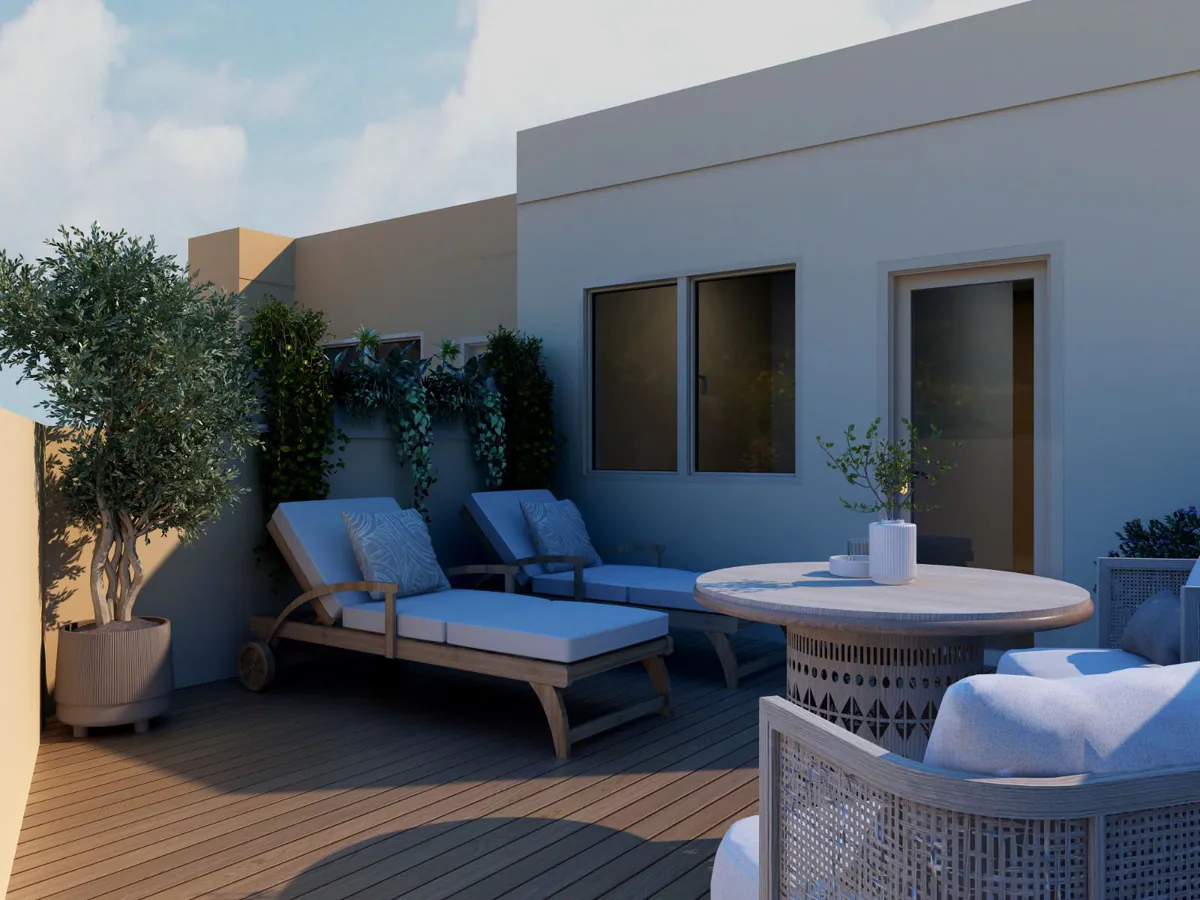
The second floor holds the first two bedrooms (11.62 m² and 8.94 m²) and a 6.33 m² bathroom. The third floor brings together the third bedroom, the third bathroom and the access to the 20.58 m² private terrace.
Images for guidance only. Furniture and decoration not included.
Walk through the living areas and bathrooms, exactly as they have been designed.
Plans from the executive project, floor by floor. Tap a plan to enlarge it.
Level ±0,00 m
A home is not only what is inside. It is also everything around you.
Approximate walking times. Data © OpenStreetMap contributors.
Leave us your details and our team will get in touch with you.
Price on request
144.48 m² built84.64 m² usable15.35 m² terrace
Kitchen, living and diningStaircase 6.85 m²Bathroom 1 3.92 m²